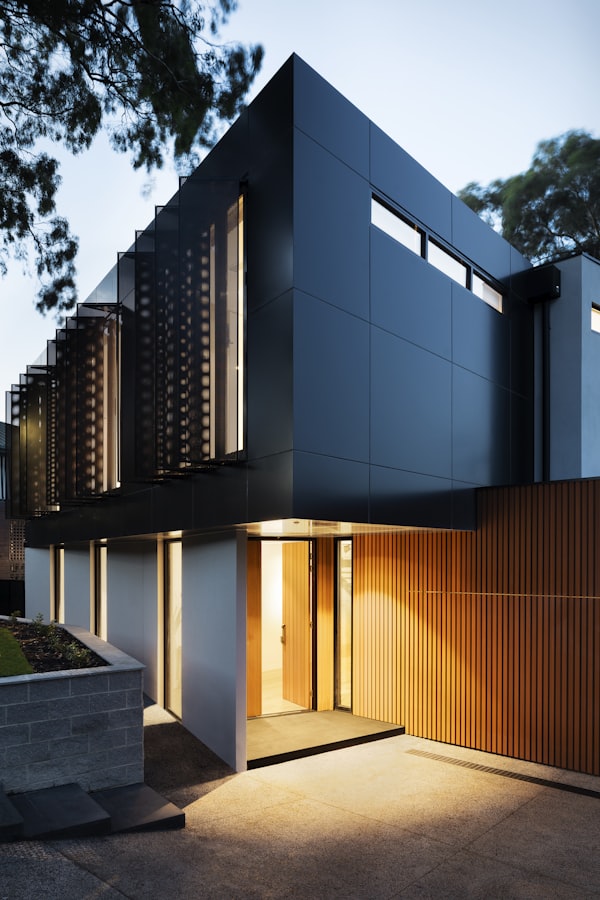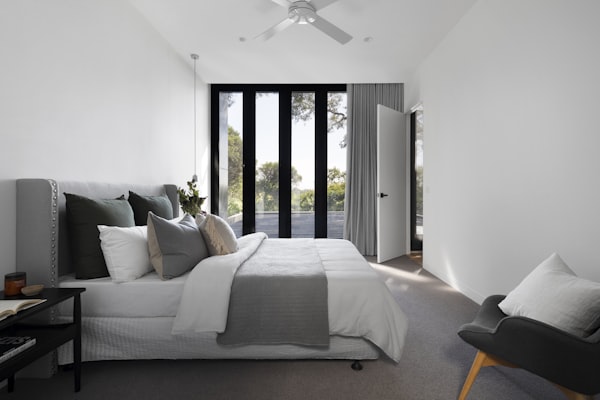

When the client first showed me the 15-foot-wide lot tucked between two brownstones in Chelsea, most architects might have seen an impossible constraint. I saw something different: an opportunity to rethink how we inhabit vertical space, and to prove that constraints can be the greatest catalysts for creative design.
The Challenge of Urban Narrow Lots
New York City is full of these challenging sites—leftovers from subdivision, side yards that never got built, or former service alleys now available for development. Building on them requires a complete rethinking of how a home works.
Traditional layouts don't apply. You can't have a central hallway with rooms on either side. Stairs eat precious square footage. And bringing natural light into the center of a deep, narrow floor plate seems nearly impossible.
"The constraints of the site became the generative force of the design. Every limitation pushed us toward innovation."
Light as the Primary Organizing Principle
Our breakthrough came when we stopped trying to fit conventional rooms into an unconventional envelope and instead asked: what if light itself organized the section?
We created a continuous light well that runs the full height of the building—a vertical void lined with reflective white surfaces that bounces daylight down through all four floors. This void isn't wasted space; it's the spatial heart of the home, with each floor looking into it, borrowing light from above.
The staircase spirals around this void, so even the act of moving between floors becomes a journey through changing light conditions.
Lessons for Tight Sites
This project reinforced principles I return to again and again when working with constrained sites:
- Embrace the section. When you can't spread out, think vertically. Consider how spaces stack and interconnect.
- Light is worth more than floor area. Sometimes giving up square footage for a skylight or light well creates more perceived space than the area you sacrifice.
- Custom everything. Standard dimensions don't apply. Every cabinet, stair, and fixture needs to be designed for the specific geometry.
- Blur boundaries. Use glass floors, open stairs, and visual connections to make small spaces feel generous.
The Result
The finished home offers 2,400 square feet across four floors—modest by suburban standards but luxurious for Manhattan. More importantly, it feels larger than its footprint suggests. Natural light reaches every corner. Views through the light well create a sense of vertical community between floors.
The clients, a young couple with dreams of staying in the city long-term, have created exactly the urban sanctuary they envisioned. And the project has become a case study I share with clients who come to me wondering if their "impossible" site can really work.
The answer is almost always yes—if you're willing to let the constraints guide you toward creative solutions.